THE VISION
A blueprint for Restoration

The vision for the new Hwith was born from a desire to create a contemporary haven where calm restful places could meet the beauty of the landscape. We set out to build more than just a retreat centre; we wanted to provide a space where people, including ourselves, would feel energised, connected, thankful and also hopeful. We hope every visitor can rest, reset, recharge and then emerge feeling renewed.
The Chronology of Transformation


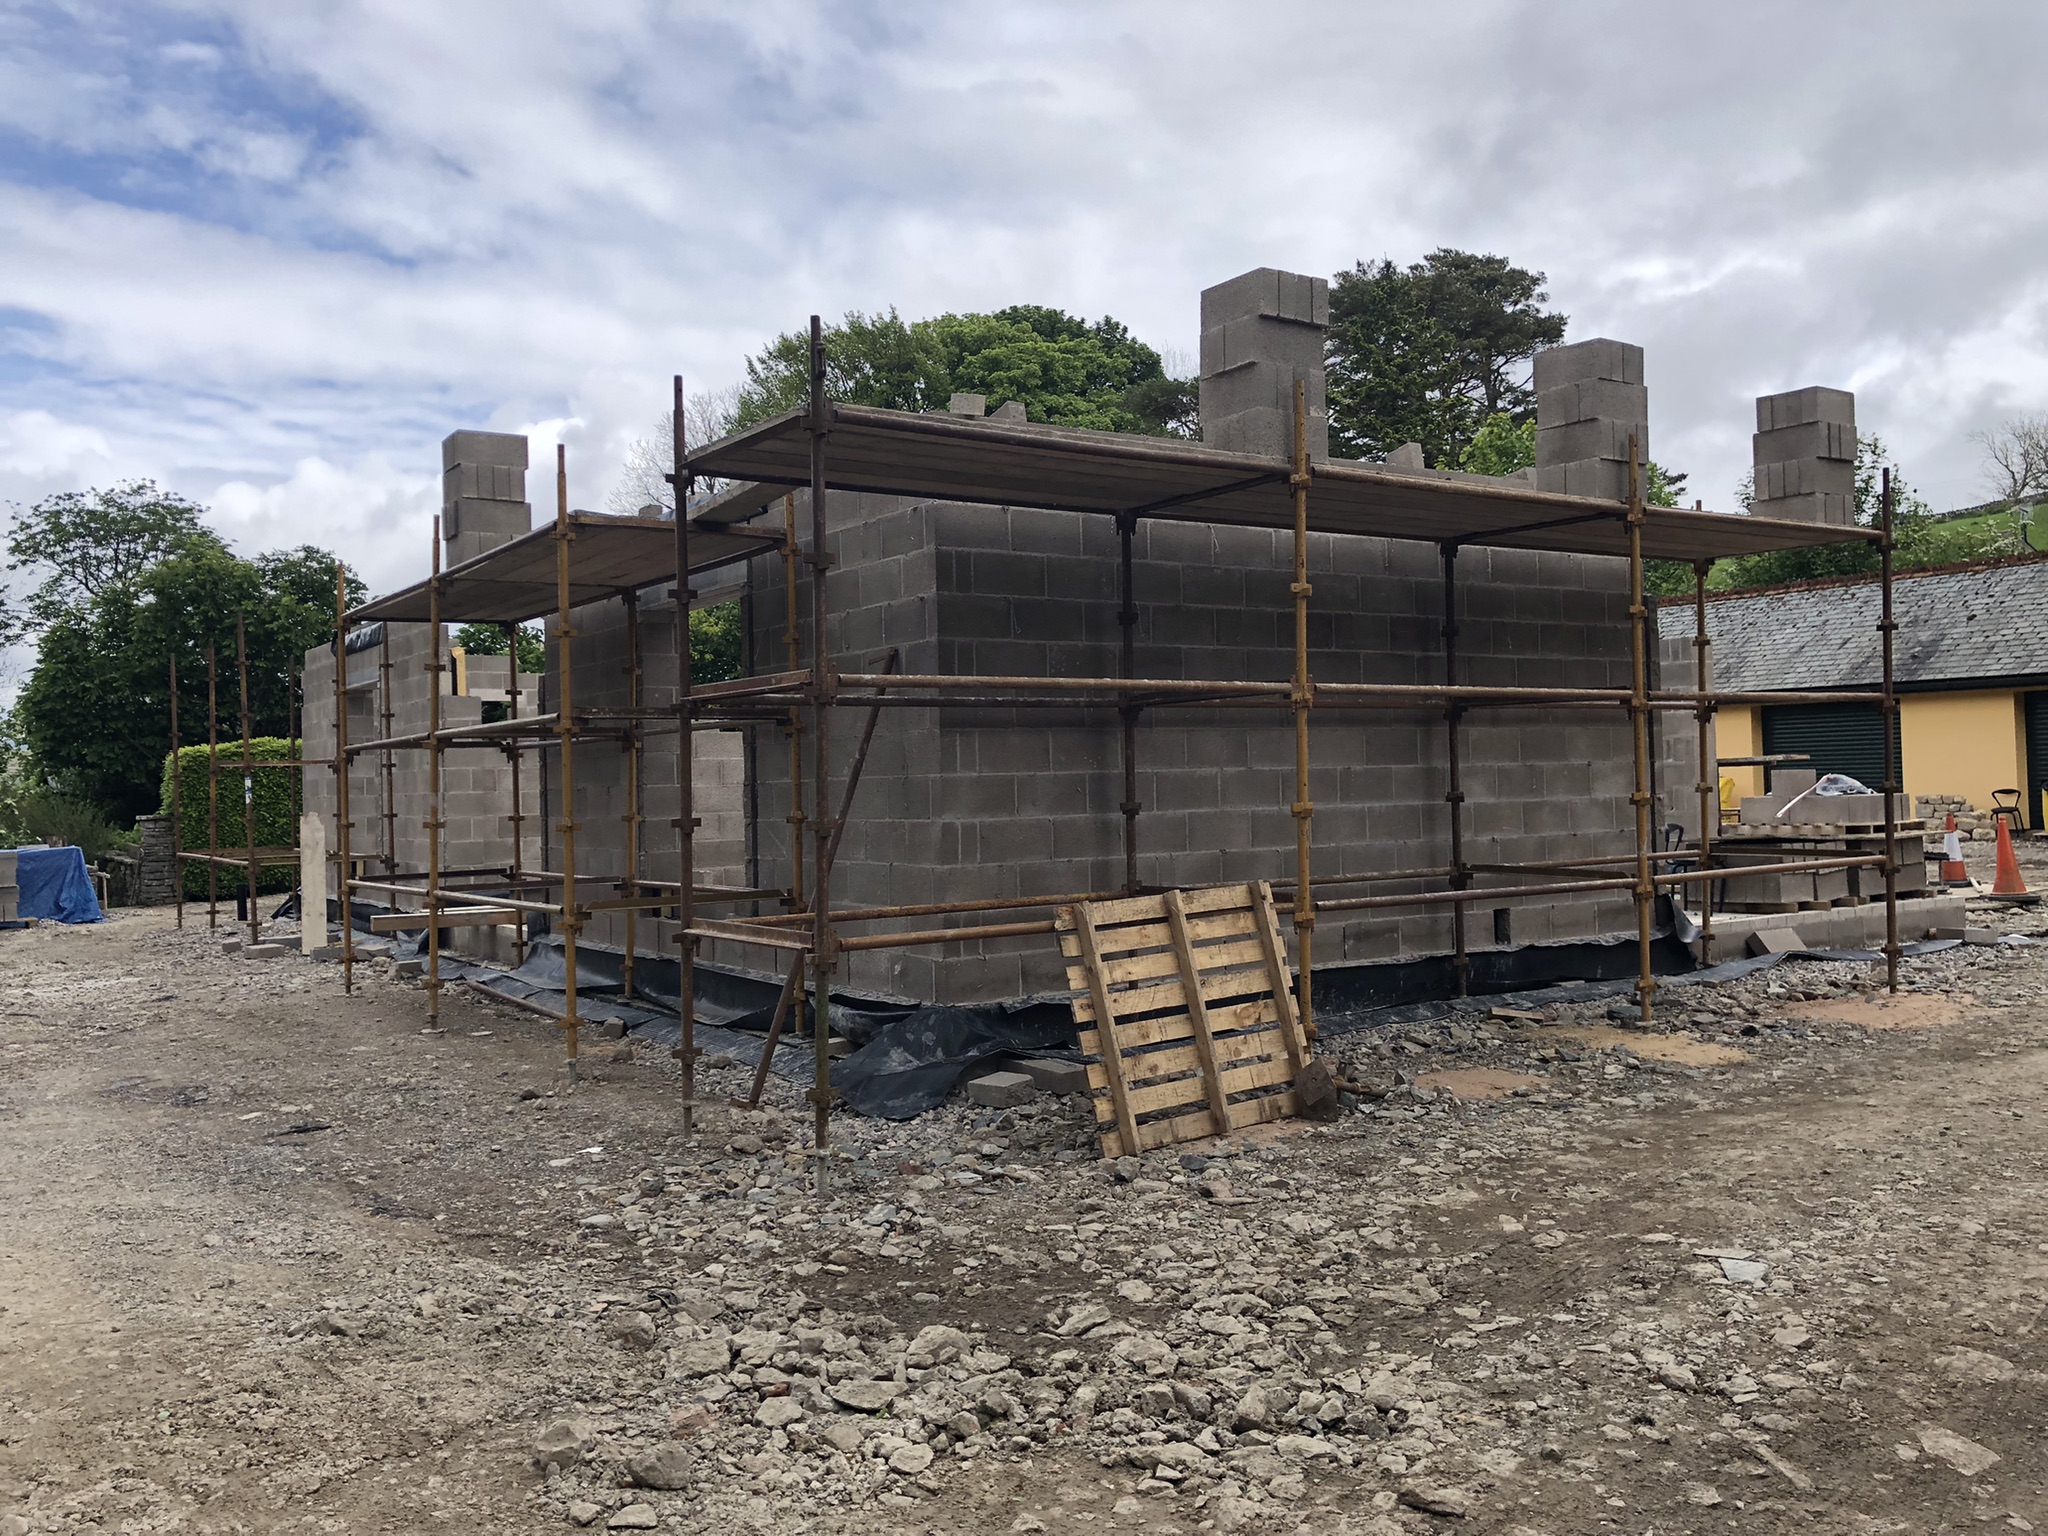
October 2021: Despite a year (or two) making (and remaking) plans, the construction is well underway

After a false start, we had to redo the originial foundations - this set us back 6 months, but meant the vision for a ground floor den remained intact

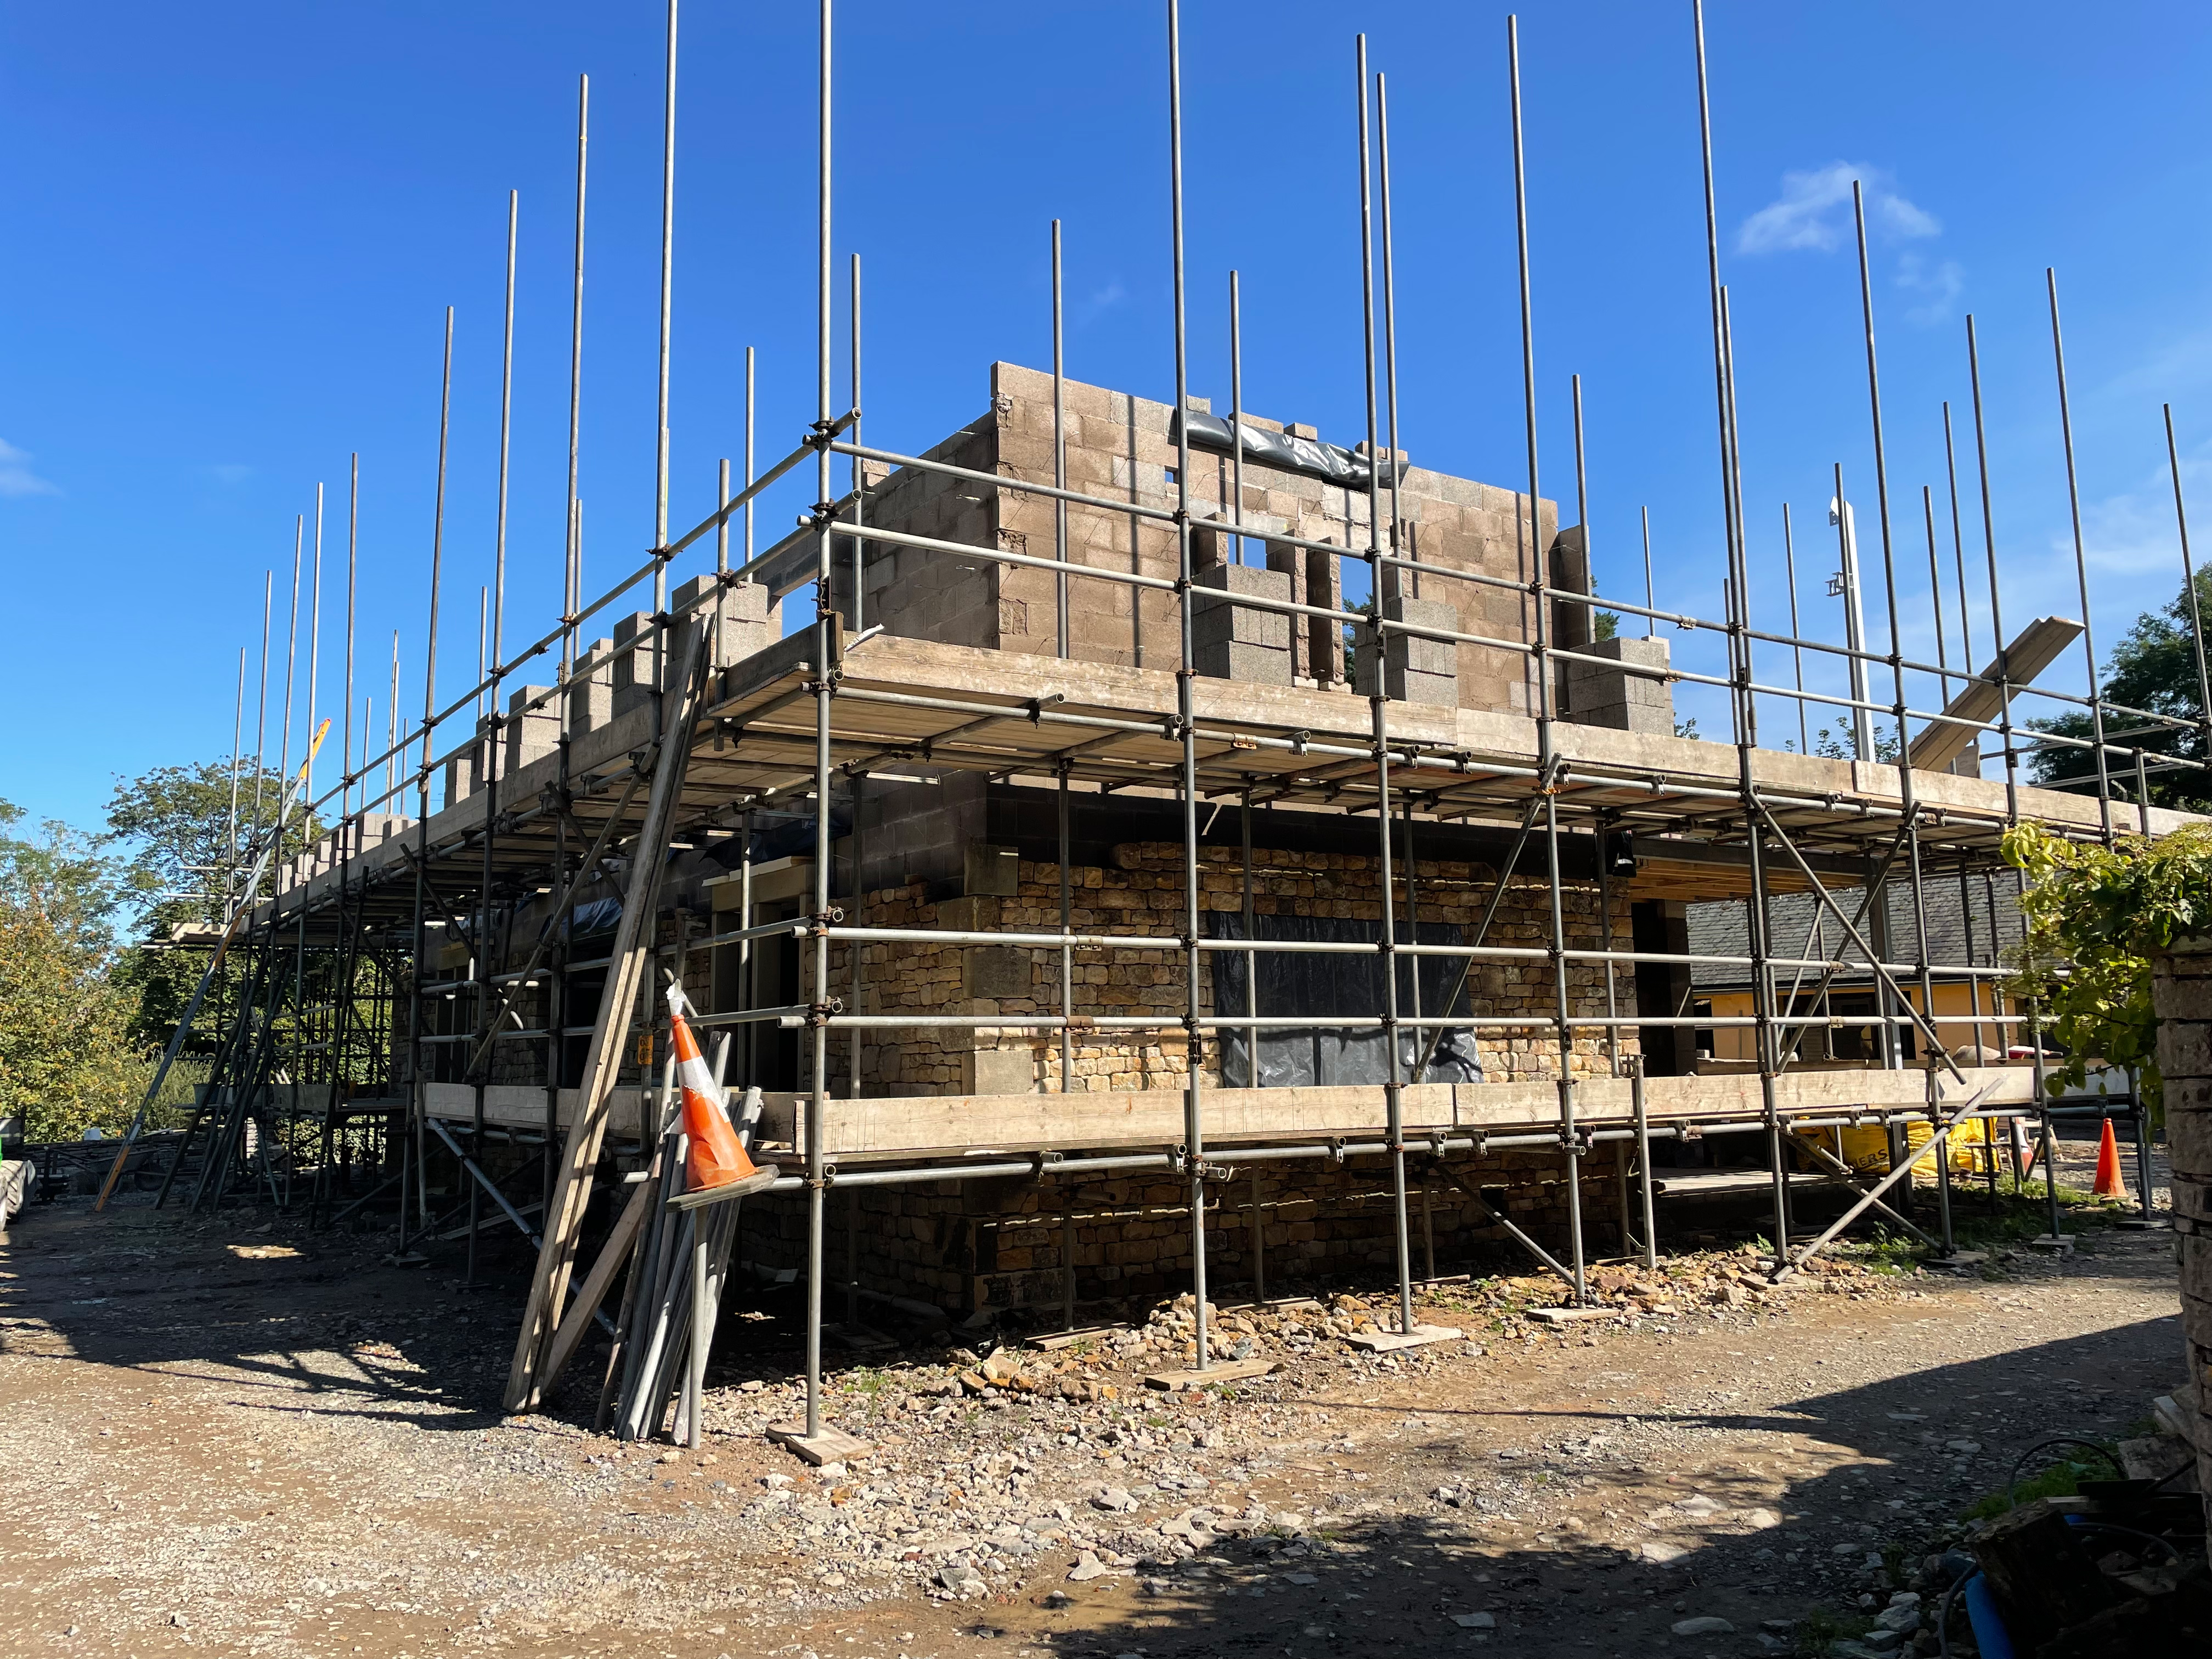
March 2022: The kitchen foundations are going in to provide an amazing link between house and cottages

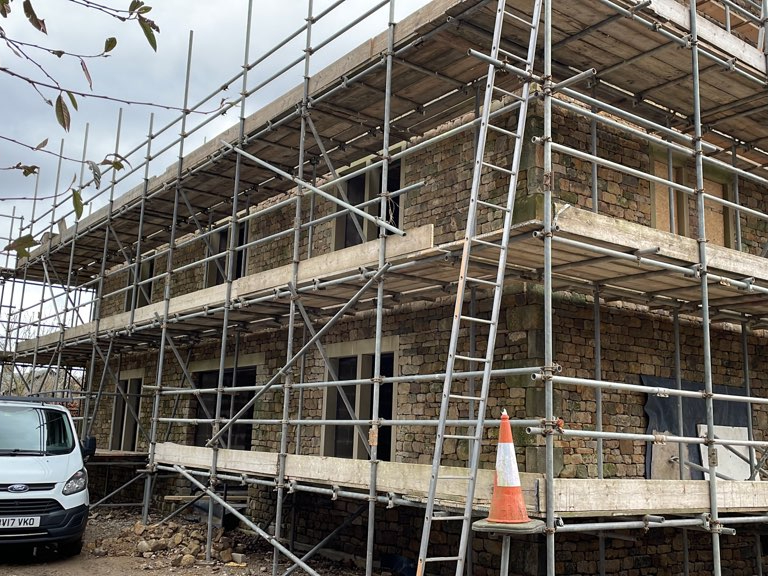
Jan 2023: The kitchen frame is in place and the final part of the roof will soon be on

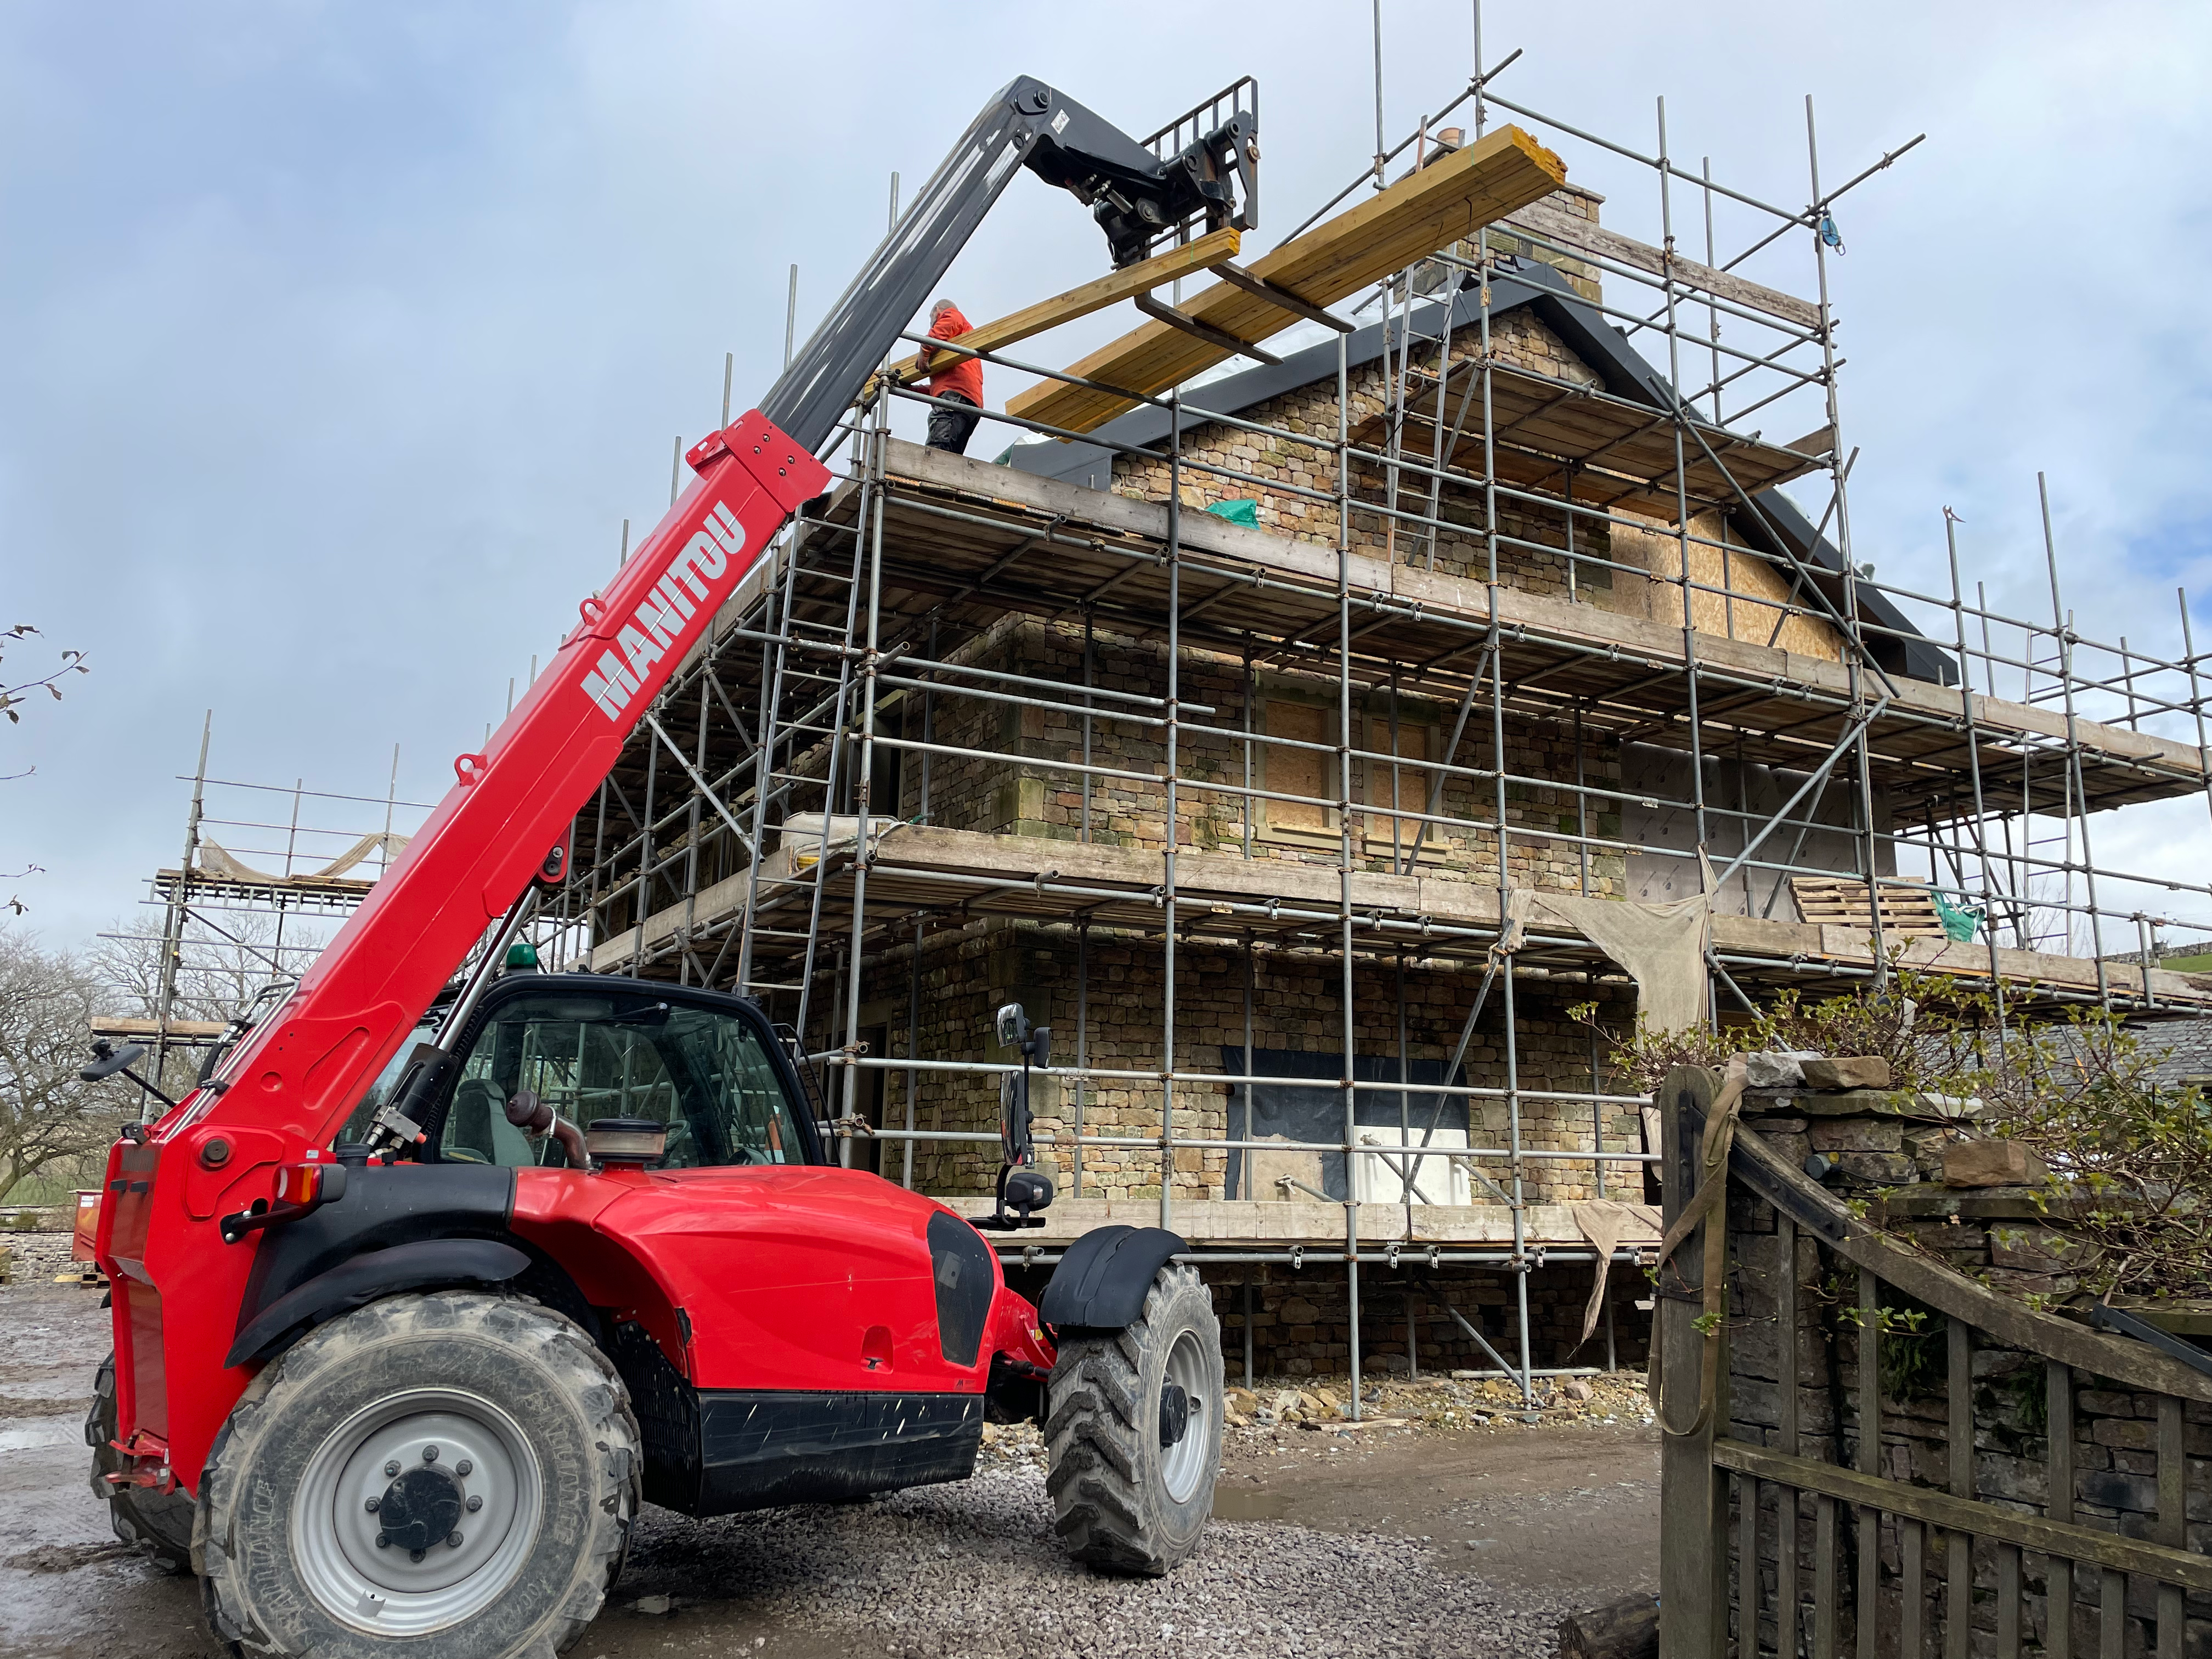
August 2023: a last minute decision to upspec to triple glazing (though one of the frames fell out)

Every brick was dressed and laid by highly skilled team

The Inner Studio Floor
October 2023 - the work is now moving at a pace - we've told our friends they can come for new year
(they did, although the staircase and kitchen had only just gone in - but the cinema was working!!)
Final Illuminations


A Labor of Love
in Every Detail


The construction of Hwith was not merely about building a structure, but about honoring the history through careful design and dedicated craftsmanship. From the hand-chiselled local stone to the intricate oak engineered doors and floors, every surface tells a story of patience, respect, and enduring quality.
Rebuilding and Restoration
The Victorian brothers (the five men who gave their names to the acronym HWITH) knew a thing or two about building. The site they chose had secure foundations, a supply of fell water, a gloriouis woodland and spectacular views.


February 2022: The cornerstone is laid
THE ORIGINAL SITE
The Transformation

October 2024: Completion
THE FINISHED VISION

THE ORIGINAL HWITH, built in 1879
Then and Now

THE NEW HWITH completed in 2024
Project Gallery
We had a site meeting most mondays and I often took a photo from the same spot just by the top gate.


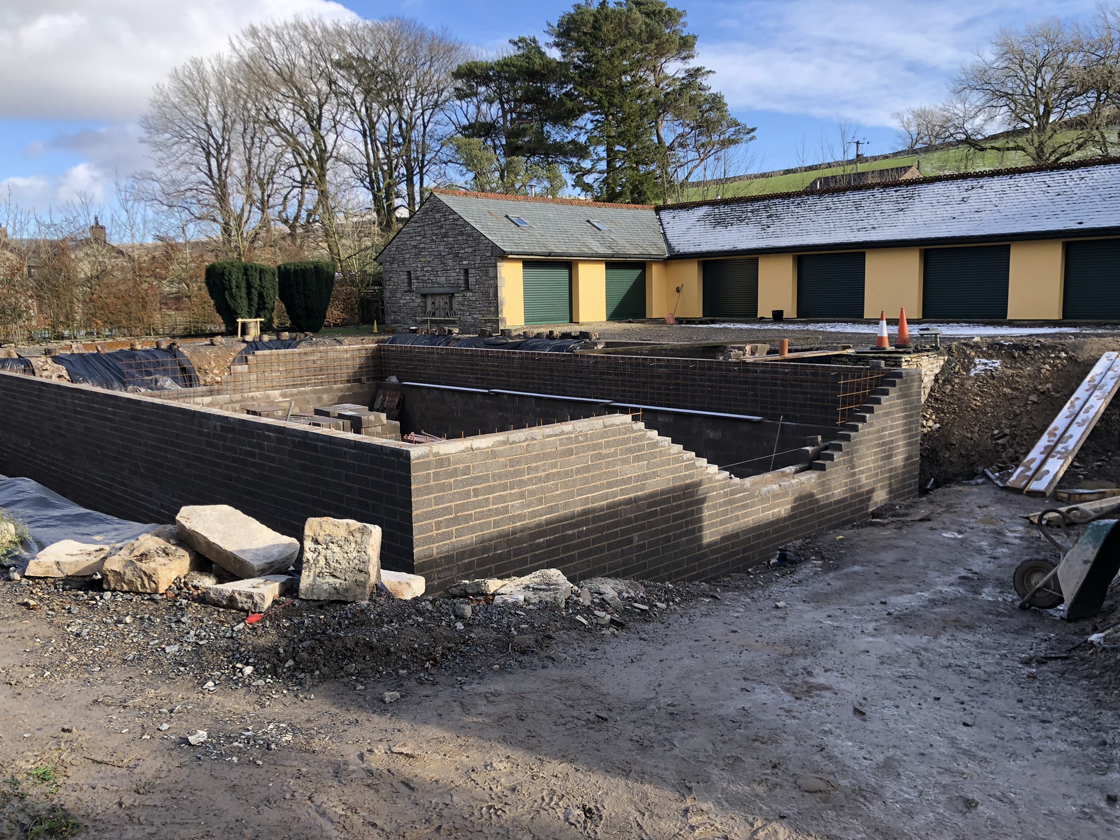
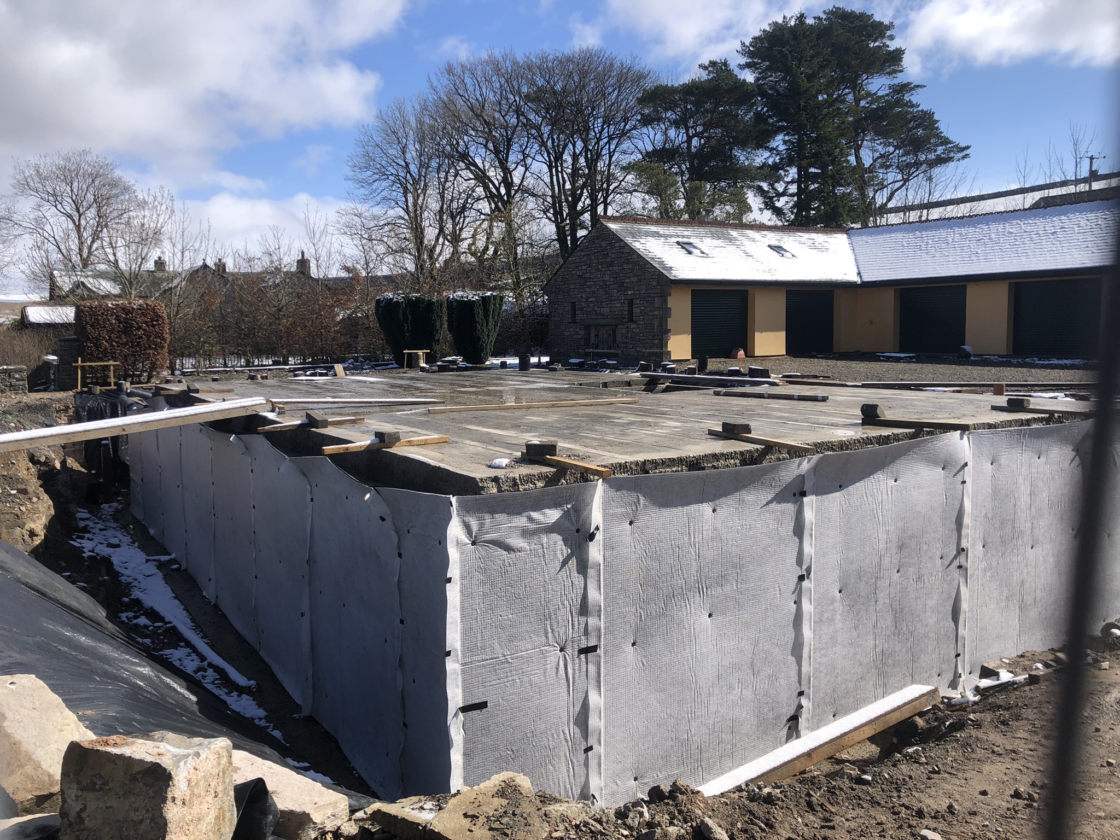
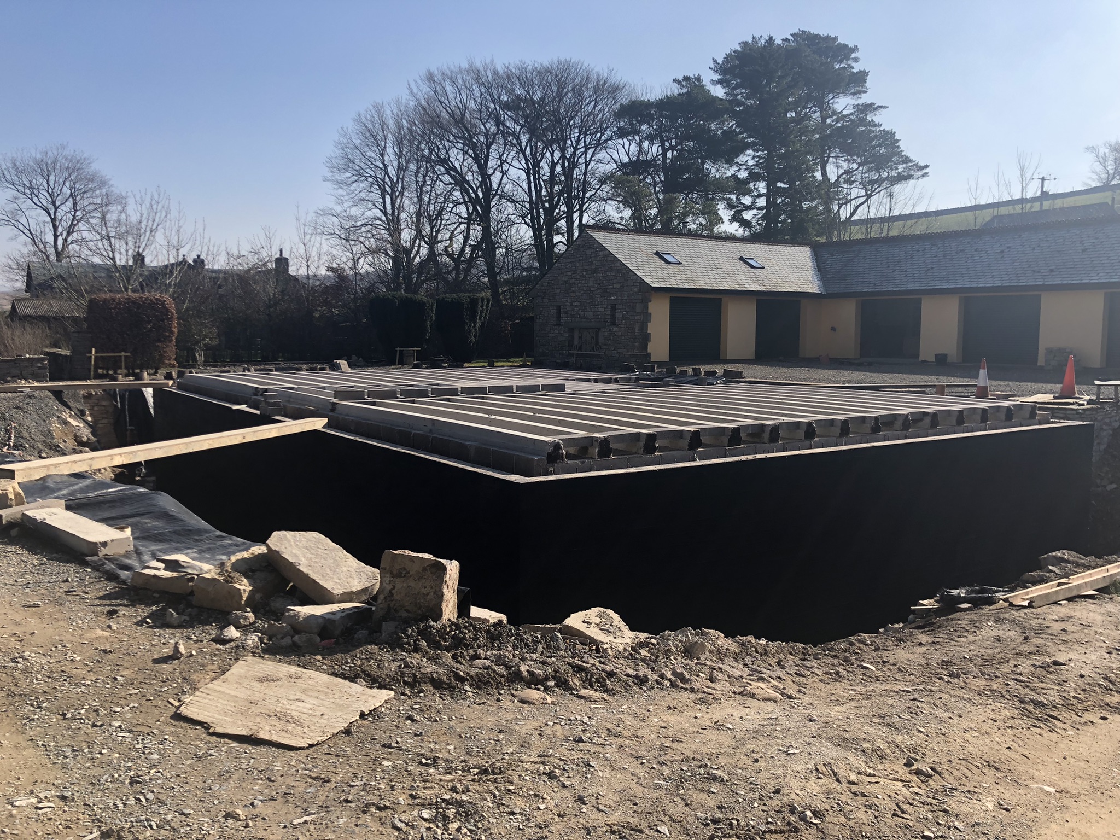
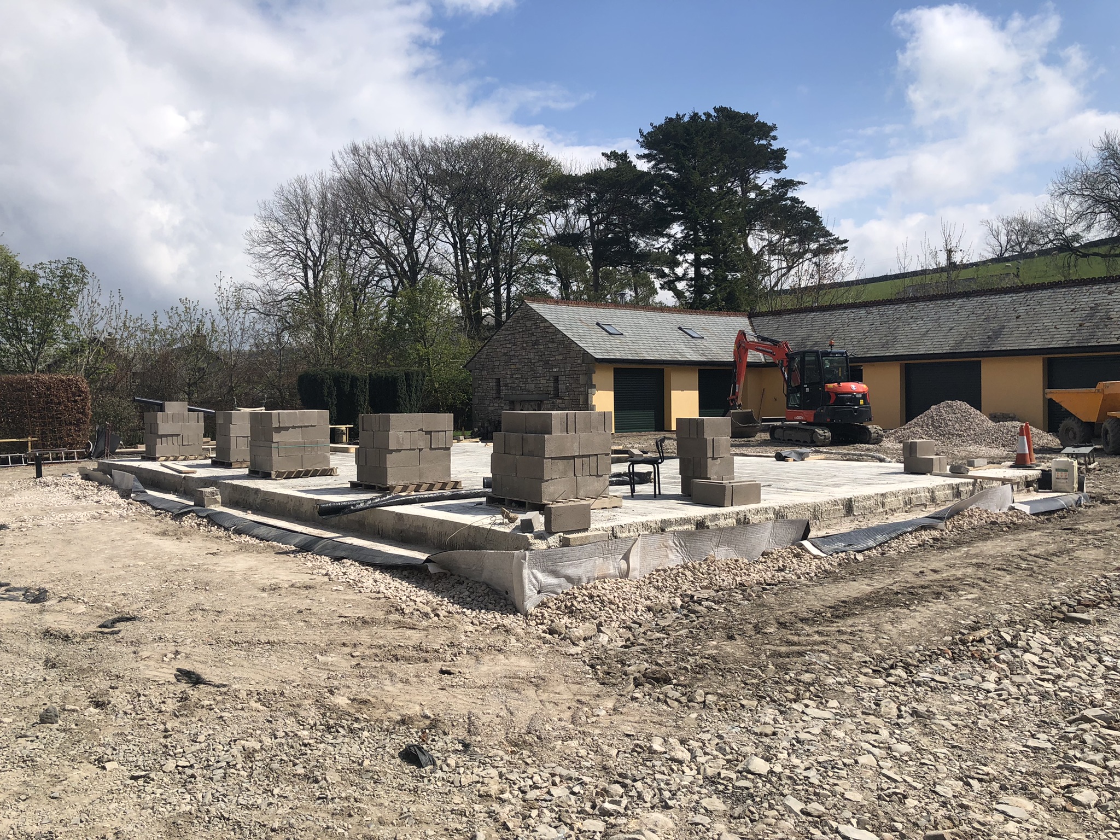
The story of Hwith - 2 years of building condensed into a 5 minute video. (It took another 12 months to finish every off, including the conversion of the garages into 3 holiday cottages)
A short video taken by drone and set to the Grand Designs theme tune. There were many times when Kevin McCloud would have been shaking his head in disbelief - but perhaps he might have been happy with the end result!

